Planning a whole-house renovation, an extension, a ruin conversion or a new villa in Istria? Then it is a good idea to bring in a BIM specialist early. BIM (Building Information Modelling) means your house is measured and drawn as one accurate 3D model that the architect, engineers and tradesmen all work from. For an old stone house with crooked walls and no reliable drawings, that saves guesswork, money and arguments.
This guide explains what BIM means for a private house, where it pays off, where it is overkill and how to find someone in Croatia. One thing up front: Istria Renovation is a renovation and coordination team, not a BIM office. We don't make scans or models, but we happily work from them.
What is BIM, in plain words?
Traditional plans are separate drawings, each drawn on its own, and nothing guarantees they agree. In BIM, the designer builds one digital model of the house and produces the drawings from it. Every wall, beam, window, pipe and socket exists once, with its real size and position.
- A 3D model. You can walk through the house on a screen and cut through it anywhere.
- Information, not just lines. A wall knows what it is made of and how thick it is.
- Common software. Architects usually work in Revit or ArchiCAD. Ask for an export in IFC, an open format, so your model isn't tied to one office.
A BIM specialist sets up and runs this model: often an architect or engineer, sometimes a modelling office working with a surveyor.
Why does an old Istrian stone house need a laser scan?
Old Istrian houses were built by eye, not with a laser level. Walls are thick, irregular and rarely plumb, floors slope, and vaults, flues and old openings hide in the masonry. Original drawings rarely exist, and when they do, they seldom match what was built and added later. Our article on buying a ruin in Istria shows how much can be hidden in such a building.
A terrestrial laser scanner, set up in several positions inside and around the house, records millions of measured points, a so-called point cloud. From it, the specialist builds a model of the existing state, with every wall where it really is. In Croatia, geodetic survey firms and some design offices offer 3D scanning, and the method has been used to document historic villages and monuments.
How does one model help the architect, engineer and installers?
A serious renovation involves several designers: the architect, the structural engineer and the engineers for installations (electrical, plumbing, heating and cooling, often called MEP). In Croatia, when several designers work on one project, a lead designer (glavni projektant) is responsible for making their parts fit together. Our guide to who does what on a Croatian building project explains these roles.
With one shared model, conflicts show up on screen instead of on site. Clash detection flags every place where two things try to occupy the same space. Typical clashes in a stone house:
- An air-conditioning or heat pump duct running into a wooden beam or a stone vault.
- A drain from a new upstairs bathroom with no room for its fall.
- A staircase opening cutting through a beam the engineer wants to keep.
- Cables routed through a wall the engineer wants to strengthen.
Each is cheap to fix in the model and expensive once the stone is cut or the plaster is on. That matters for the electrician and the plumber as much as for the builder.
Better quantities, fairer quotes and fewer surprises
Because every element has real dimensions, quantities come straight from the model: square metres of plaster and tiles, metres of pipe and cable, the number of doors and windows. In Croatia a detailed quote is usually a bill of quantities (troškovnik). When that list comes from an accurate model, every contractor prices the same work and the quotes become comparable. Our article on getting a fair renovation quote in Croatia explains what a good quote contains, and you can run any offer through our free quote check.
Accurate plans also mean fewer change orders. Many extra costs come from surprises: a wall that isn't where the plan says, a window that doesn't fit, a pipe route that turns out to be impossible. A model can't reveal everything inside old masonry, but it removes the surprises caused by wrong measurements and drawings that contradict each other.
Following the project from abroad, and keeping the records
For owners in Munich, Vienna, Milan or Amsterdam, a model is the easiest way to decide things remotely. In a free viewer or a 3D walkthrough you can check the kitchen layout, the shower position or the view from a new window, and choose finishes before work starts. Decisions made on screen in winter cost far less than changes on site in spring. More in renovating your Istrian home from abroad.
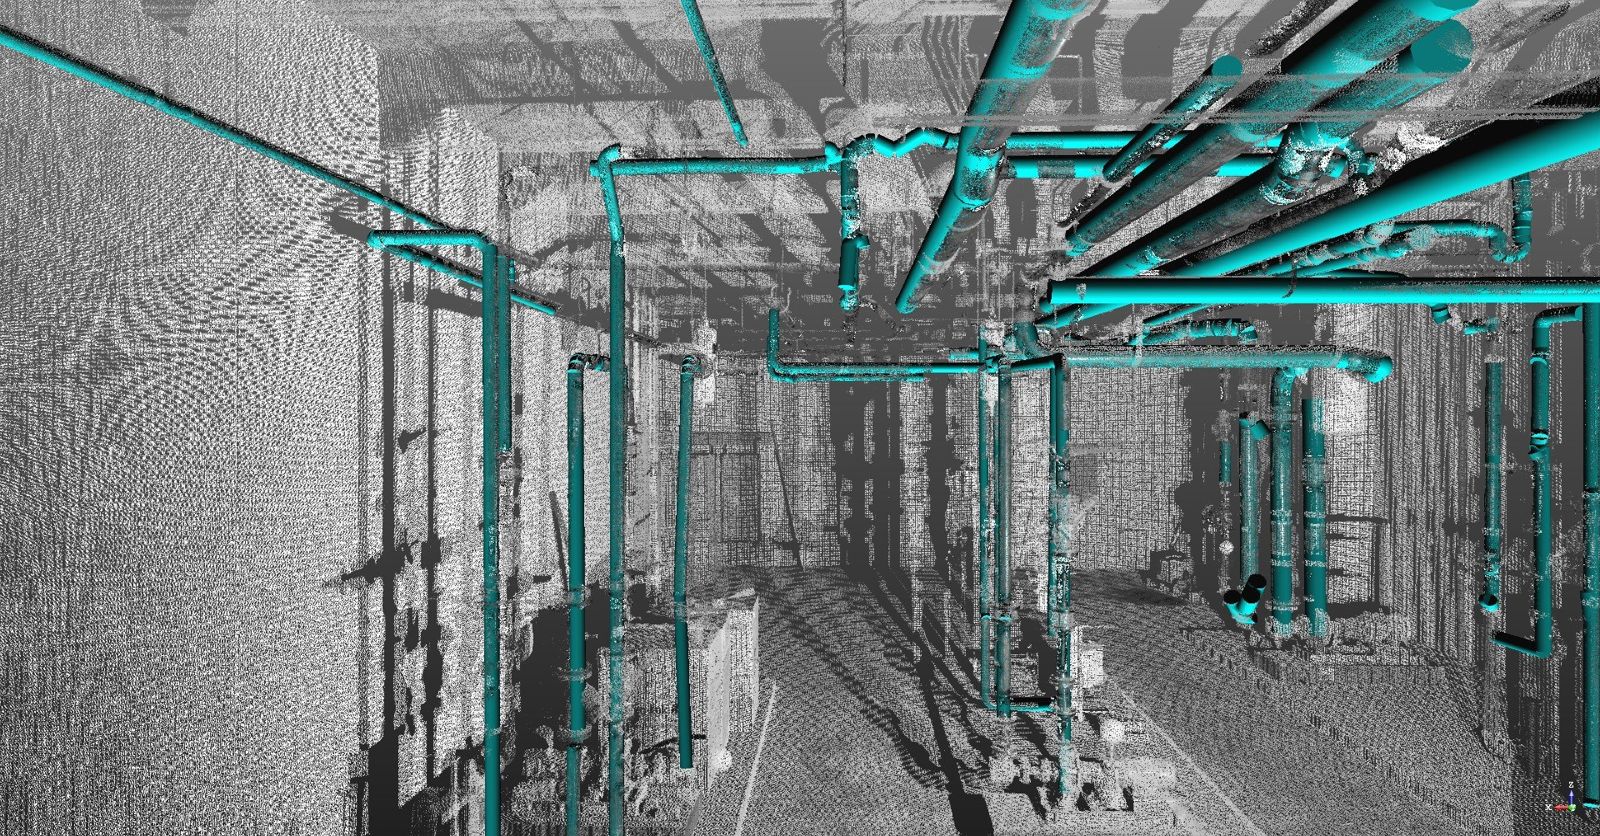
After the build, the model becomes the record of your house: where pipes, cables, drains and valves are hidden in walls and floors. For a holiday home that stands empty for months, that is very practical: when a pipe leaks in February, the repairer sees where to open the wall. Ask for the final model and drawings as files and keep them with the house documents.
When is BIM worth it, and when is it overkill?
BIM is a tool, not a status symbol. On small jobs it adds cost without much value. As a rough guide:
| Project | BIM worth it? | Why |
|---|---|---|
| New bathroom or kitchen in an existing room | Usually not | Good measurements and a clear quote do the job |
| Refreshing a flat: floors, painting, partitions | Usually not | Few trades, little hidden structure |
| Whole-house renovation of a stone house | Often yes | Irregular walls, new services, many trades |
| Extension or extra floor | Yes | New structure meets old walls |
| Ruin conversion | Yes | No reliable drawings |
| New villa with a pool | Yes | Many engineers and installations to coordinate |
What does it cost? There is no standard price, and we won't invent one. The scan depends on the size of the house, the number of levels and access; the model on the level of detail, since walls and openings cost far less than every pipe and cable. Ask for separate prices for the scan, the model and updates during the design, then weigh the total against one wrong window order or one wall opened in the wrong place.
How do you find a BIM specialist in Croatia?
Croatia is moving towards BIM. Under the new Construction Act (Zakon o gradnji), in force since 1 January 2026, projects must be made in a BIM environment for all buildings except less complex buildings (manje složene zgrade: residential, at most two flats, up to 400 m² gross floor area) and works without a building permit. That duty starts only in 2031 for permits issued by the ministry and in 2035 for county and city offices. For a typical family house, BIM is a choice, so you have to ask for it:
- Ask architects' offices whether they design in BIM and share the model in IFC.
- Ask who does the survey. Scanning is usually done by a geodetic survey firm or a scanning office; the scan should become a model of the existing state.
- Check the licence. The designer who signs your project must be a licensed architect or engineer (ovlašteni arhitekt / ovlašteni inženjer), listed in the online register of the Croatian Chamber of Architects (HKA) or of Civil Engineers (HKIG).
- Ask for a viewer or a 3D walkthrough link, so you can follow the design from home.
- Agree what you get at the end: the final model, PDF drawings and the point cloud.
Once the design is done, the house still has to be built. We don't do BIM ourselves, but we are glad to work from BIM models and drawings: a clear model helps us price a house renovation accurately and lets the tradesmen we bring in from our network plan their work before they arrive.
Have a model, plans or just photos of your house? Send them on WhatsApp with a few words about your plans. We'll give you a rough price range for the renovation work and tell you honestly whether your project is big enough to benefit from a BIM specialist.
Frequently asked questions
What does a BIM specialist do for a house?
They build and manage a 3D information model of your house, usually starting from a laser scan. The architect and engineers then design in that model, conflicts are found on screen, and drawings and quantities come from one consistent source.
Is BIM mandatory in Croatia?
Not for a typical house. The Construction Act in force since 2026 requires BIM for most buildings, but not for less complex residential buildings (at most two flats, up to 400 m² gross), and only from 2031 or 2035, depending on who issues the permit. Check the current rules with your architect.
How much does a laser scan of a house cost in Croatia?
There is no standard price. It depends on the size of the house, the number of levels, access and how detailed the model should be. Ask for separate prices for the scan, the model and updates, so offers can be compared.
Do I need BIM to renovate a bathroom or a kitchen?
No. For a bathroom or kitchen in an existing room, good measurements and a detailed quote are enough. BIM pays off on whole-house renovations, extensions, ruin conversions and new villas.
Can I use the BIM model after the renovation?
Yes. Ask for the final model and drawings as files. They show where pipes, cables and drains run, which helps with repairs, especially in a holiday home you don't live in all year.