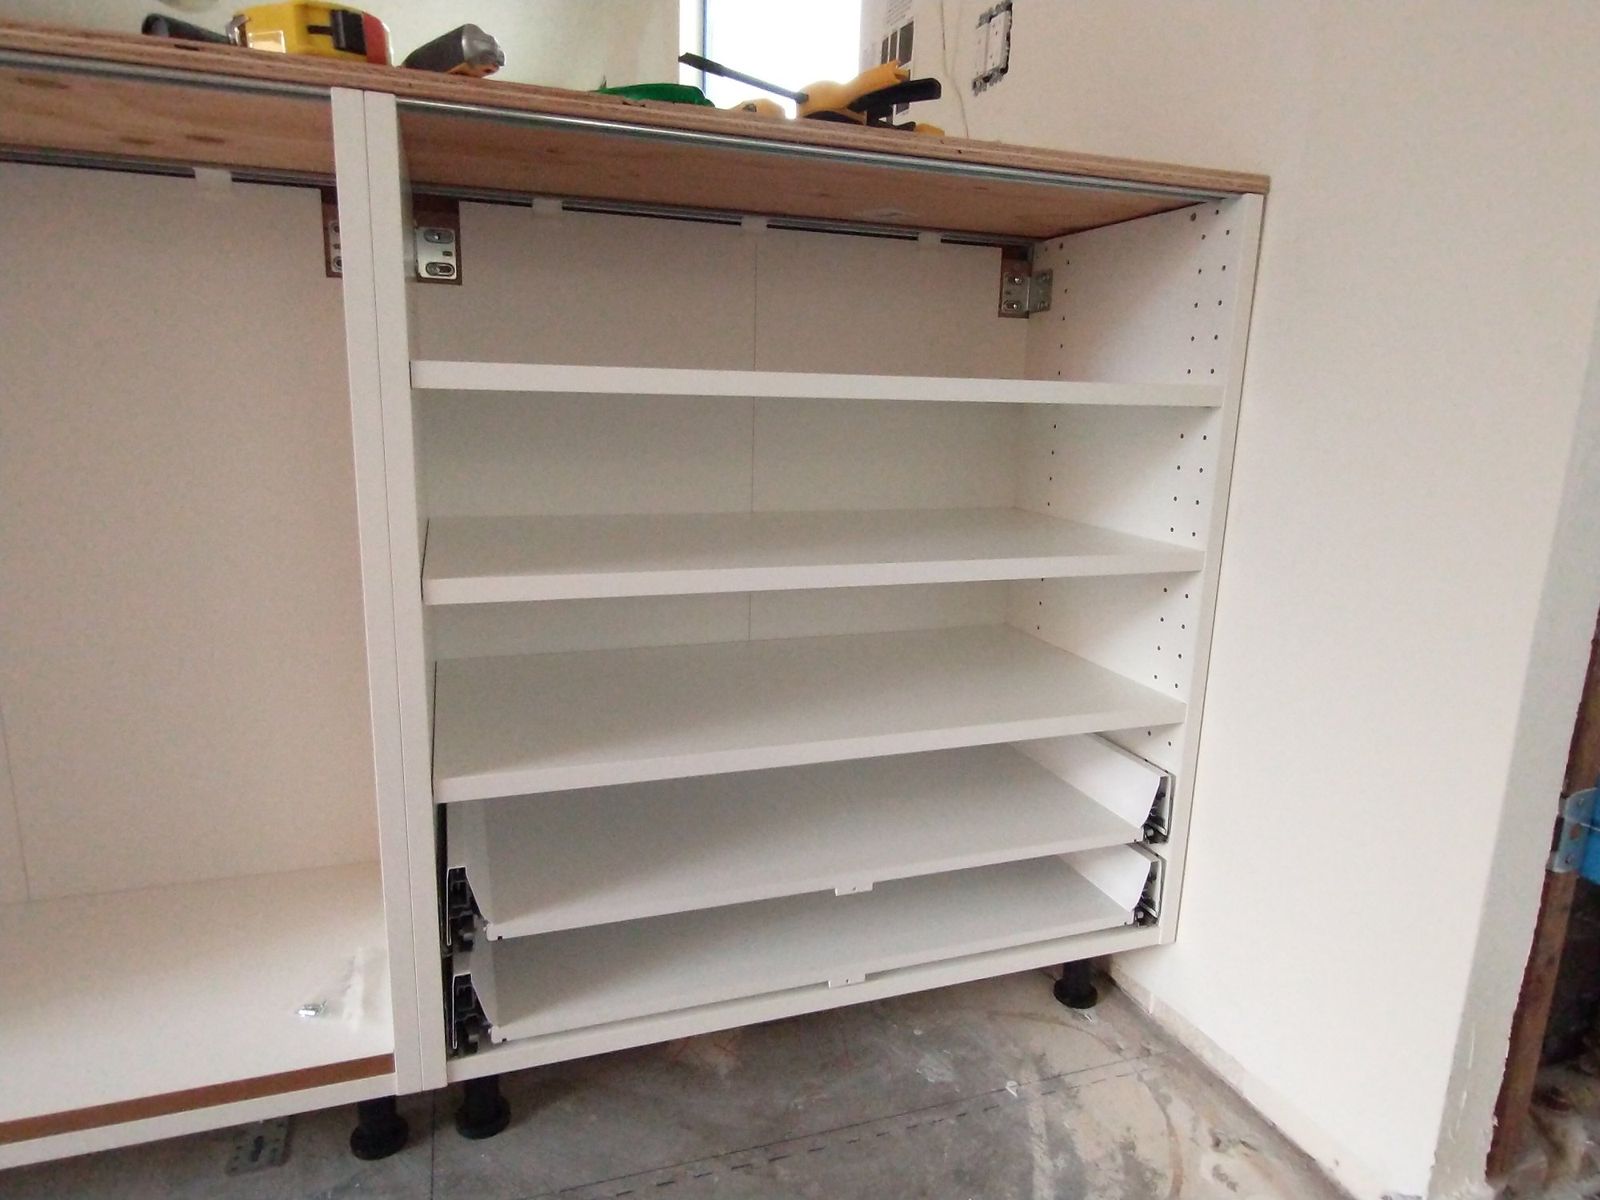
The kitchen is where most foreign owners in Istria spend their time, and often the room that was least loved by the previous owner. In an old stone house it may be a small dark room with a single sink; in a 1980s apartment, a narrow galley with tired units and two sockets. A new kitchen changes how the whole house feels, and for a rental it is one of the first photos guests look at.
This guide covers what to think about before you order units: the room itself, the layout, worktops, services and the order in which the work should happen.
Know the room before you choose the kitchen
Kitchen showrooms assume straight walls and square corners. Istrian houses rarely have them. Stone walls are thick, uneven and often out of plumb, floors in old houses can slope, and window openings are deep. In apartments from the 1960s to 1980s you will often find a chimney breast, a ventilation shaft or a load-bearing wall exactly where you want the units to run.
- Measure on site, not from old plans. A difference of a few centimetres along a stone wall is normal and must be absorbed with filler panels and scribed worktops.
- Check the walls for damp before fixing tall units against an outside stone wall. A cupboard pressed against a cold, damp wall is a good place for mould. Our guide on damp in old stone walls explains what to look for.
- Look at the floor. If you are also replacing the floor, decide whether units go on the new floor or the floor runs up to the units. Either works, but it must be agreed before anyone starts.
Layouts that work in Istrian houses
The classic working triangle between sink, hob and fridge still makes sense, but the room shape usually decides the layout for you.
- Single run along one wall. Common in small apartments and old-town houses in Rovinj/Rovigno or Poreč/Parenzo. Add a table or a small movable island for extra worktop space.
- L-shape. Works well in a square room in a stone farmhouse and leaves space for a dining table, which is where Istrian life happens anyway.
- Galley. Two parallel runs; practical in narrow rooms, but keep at least about 1.2 m between them so two people can pass.
- Opening up. Joining kitchen and living room is a frequent wish. In stone houses the wall between them is often load-bearing; any opening needs a structural engineer's assessment, and the rules depend on the municipality and the building.
Deep window openings are a gift: a sink under the window gives light and a view, and the deep sill becomes a shelf. Check that the window opens over the tap, or choose a tap that folds down.
Worktops: what copes with daily use and holiday guests
| Worktop | Good for | Watch out for |
|---|---|---|
| Laminate | Budget, rentals, quick replacement | Water at joints and around the sink if edges are not sealed |
| Compact laminate | Rentals, thin modern look, very water resistant | Higher price, needs precise cutting |
| Quartz composite | Hard-wearing family kitchens | Heavy; templated after units are fitted; hot pans need a trivet |
| Natural stone (granite) | Durable, classic | Heavy, needs templating and sealing |
| Limestone or marble | Traditional Mediterranean look | Etched by lemon, wine and vinegar; not ideal for rentals |
| Solid wood | Warm look in stone houses | Needs regular oiling; keep away from the sink area |
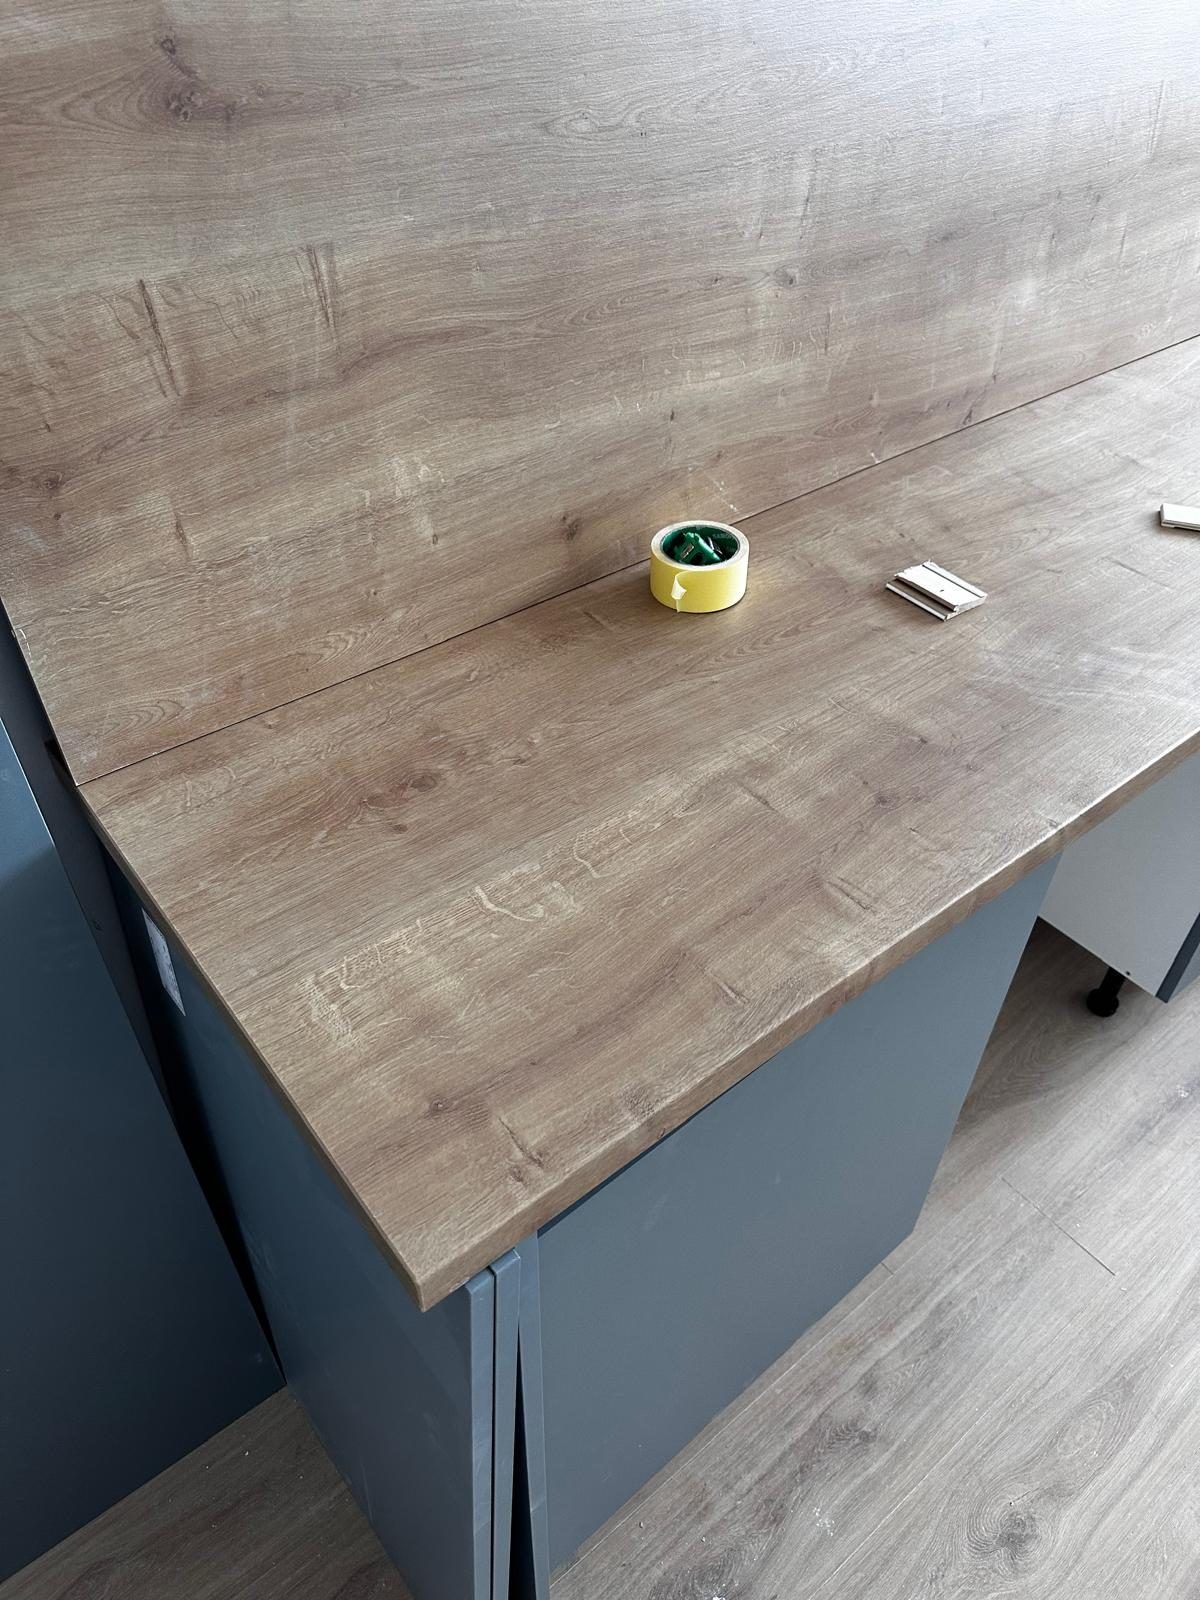
For a holiday rental, the honest choice is usually a good laminate or compact laminate, or quartz composite if the budget allows. Guests do not use trivets and do not wipe up lemon juice. In your own house, a stone or wooden worktop can be lovely if you accept the care it needs.
Services: power, water, gas and extraction
An old kitchen often has one circuit for everything. A modern kitchen with an oven, induction hob, dishwasher, washing machine and kettle needs separate circuits sized for the load, and enough sockets above the worktop. This is work for a qualified electrician; see our electrical work page. Have a look at whether the main supply of the house can carry an induction hob and air-conditioning at the same time.
- Water and drains. Moving the sink to a new wall means a new drain with enough fall. In a stone house this may involve cutting a channel in the floor. Our plumbers plan this before the units are ordered.
- Gas or induction. Many houses outside towns have no mains gas and use bottled gas. Induction avoids bottles and is easier for guests, but needs the electrical capacity.
- Cooker hood. Ducting outside works best, but drilling through a half-metre stone wall takes core drilling equipment and careful planning. A good recirculating hood with carbon filters is an acceptable alternative, especially in apartments.
- Hard water. Consider a filter or softener for the dishwasher and coffee machine, and choose a tap with replaceable aerators.
The right order of work
- Final layout drawing with exact appliance positions, agreed and signed off.
- Demolition of the old kitchen and any wall changes; for rubble removal see our demolition and waste removal.
- First fix of electrics and plumbing in the walls and floor.
- Plastering, levelling and the floor, then painting of walls that will stay visible.
- Installation of units and appliances.
- Templating and fitting of stone or composite worktops, which are measured on the installed units and usually take a little while to produce.
- Splashback tiles, sink and tap connection, final electrics and silicone.
Our kitchen installation service covers assembly and fitting of flat-pack and made-to-measure units, worktops, and custom furniture where standard units do not fit the stone walls. For the wider job, see house and apartment renovation.
Holiday kitchens: simple, solid, complete
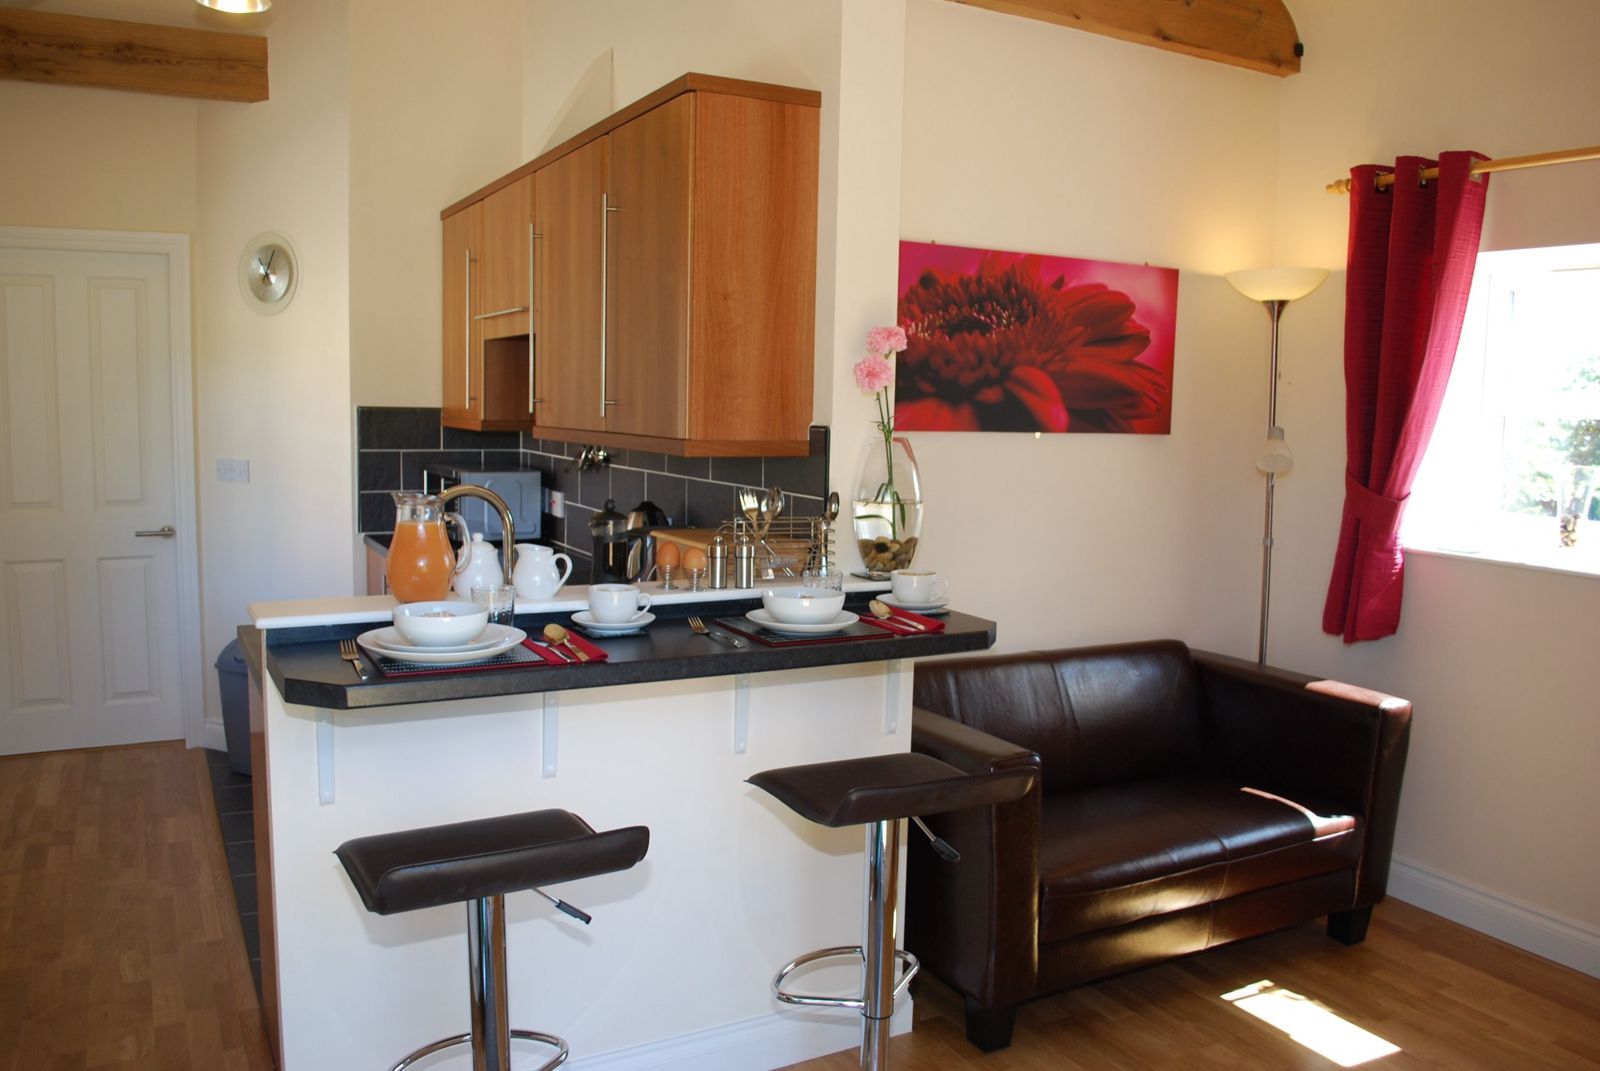
A rental kitchen is used by people who do not know it and do not own it. Make it obvious and hard to damage:
- A dishwasher is close to essential for anything bigger than a studio.
- Induction hob with simple controls, and an oven or a combination microwave.
- Handles rather than push-to-open doors, which tend to suffer in rentals.
- Enough cupboard space for full crockery sets for the maximum number of guests, plus a lockable owner's cupboard.
- An outdoor kitchen or barbecue area is popular, but treat it as a separate project with its own water and power.
If the kitchen is part of a bigger project such as converting a house into holiday apartments, plan all kitchens together; units, worktops and appliances ordered as one lot are easier to coordinate. For budgets, the free renovation cost calculator gives a first rough range.
Send us photos and rough measurements of your kitchen on WhatsApp, and we will suggest a layout approach and a rough price range before visiting.
Frequently asked questions
Can I buy kitchen units abroad and have them installed in Istria?
Yes, many owners do. Make sure the plan is based on measurements taken on site, that delivery to the house is possible, and that the fitter knows the system. Uneven stone walls usually need extra filler panels and scribing.
What is the best worktop for a holiday rental kitchen?
Usually a good laminate, compact laminate or quartz composite. They tolerate water, heat and acids better than marble, limestone or wood, and are easier to look after when guests change every week.
Do I need a permit to renovate a kitchen in Croatia?
Replacing units, worktops and appliances generally does not need a permit. Removing or opening walls, especially load-bearing ones, may need one. Rules depend on the municipality and the building, so check with a licensed architect or engineer.
Can a cooker hood vent through a thick stone wall?
Yes, with core drilling, but it needs planning for the duct route and the outside cover. Where that is impractical, a good recirculating hood with carbon filters is a sensible alternative.