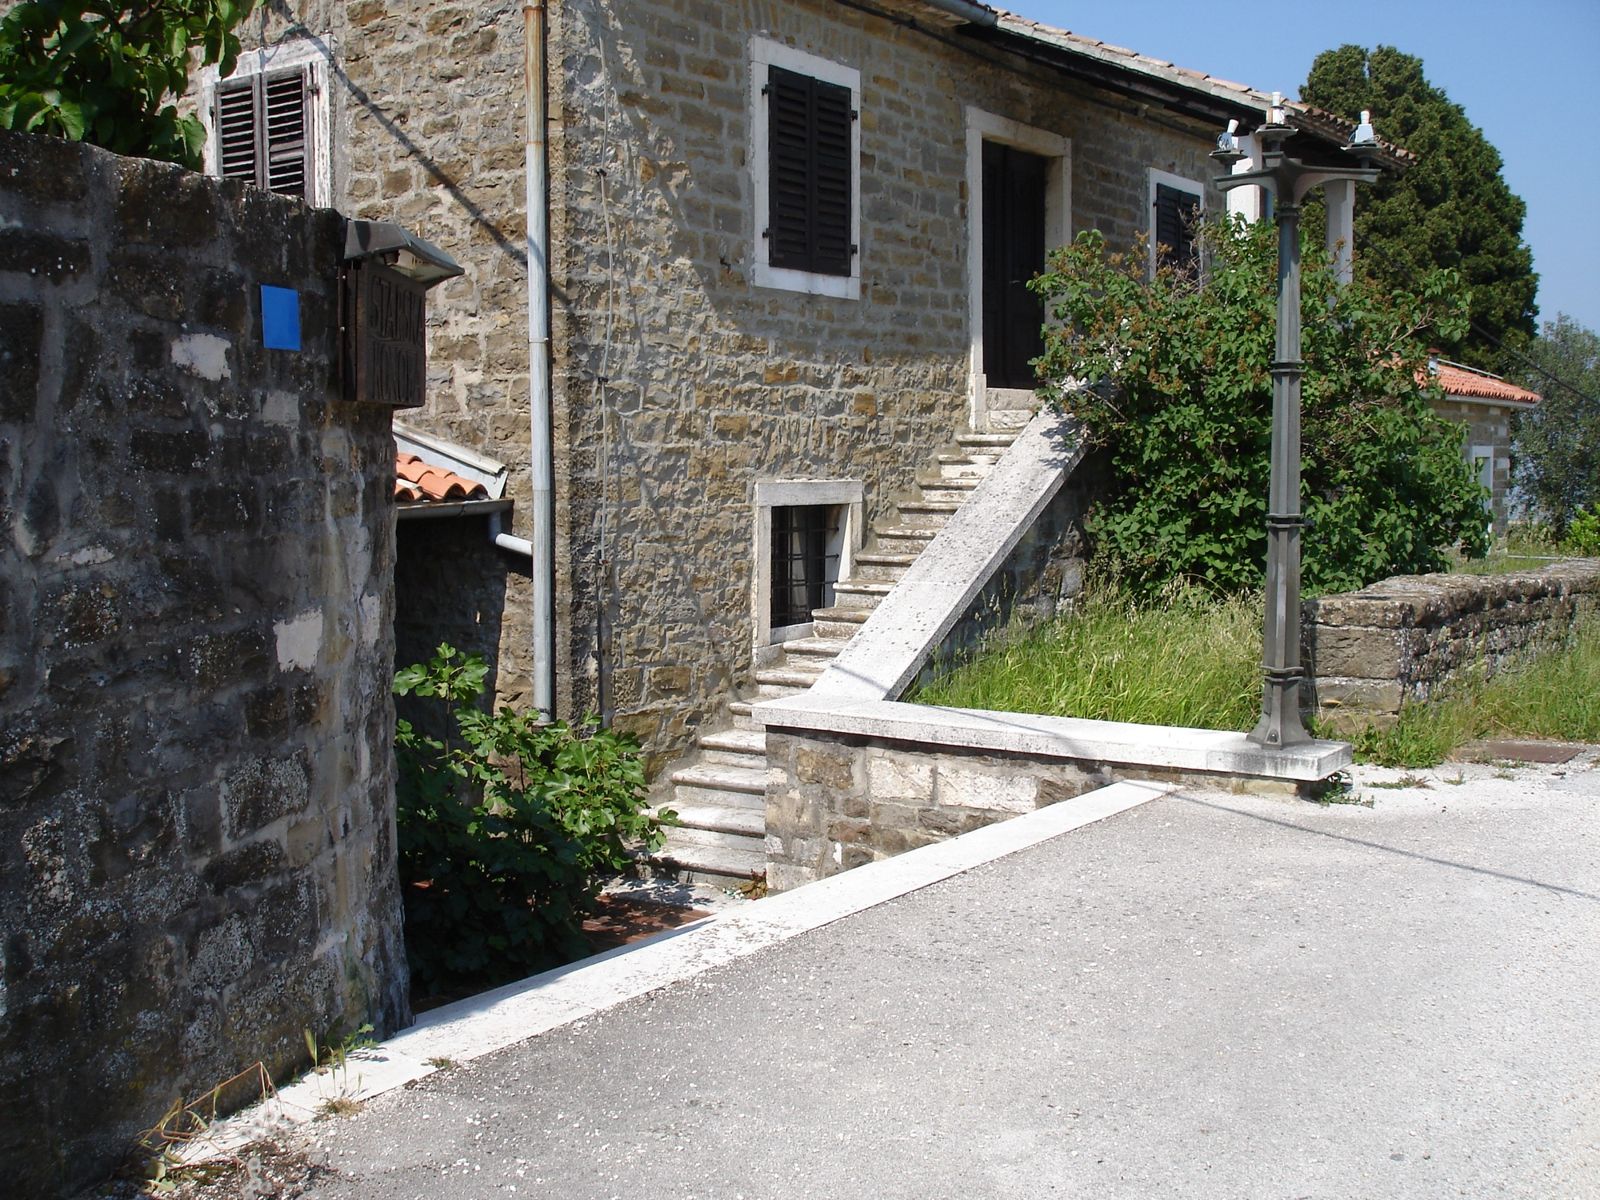
Many Istrian properties come with more than the main house. A konoba, the ground-floor cellar or separate stone building where wine, oil and tools were kept, an old barn or stable, a former pigsty, sometimes a small stone hut in the field. Owners often see the same opportunity: a guest room, a studio, a summer kitchen or a separate apartment for family or rental.
These conversions can be lovely, but an outbuilding was built to keep wine cool and animals dry, not people comfortable. This guide covers the main issues and the order in which to tackle them.
First question: what is it allowed to become?
Before any design work, find out how the building is registered and what the local spatial plan allows. A building recorded as an auxiliary or agricultural building may not automatically be usable as a dwelling or a rental unit. Changing its use, adding floor area, raising the roof, making new openings in the facade or connecting it to utilities can all need approvals, and old towns and protected zones have their own rules.
The rules depend on the municipality and the specific plot, so speak to a licensed architect or the municipality early. Our general overview of renovation permits in Croatia explains the usual distinctions. If you plan to rent it out, the requirements for registering and categorising a rental unit also shape the layout; see converting a house into holiday apartments.
Damp: the main challenge
A konoba is often half dug into the slope, with an earth or stone floor and thick walls that touch the ground. That is exactly why it stays cool, and why it is damp. Before any finishes go in, the moisture has to be understood and managed:
- Water from outside. Gutters, ground levels and drainage along the walls come first. Rainwater running against the base of the wall keeps it wet whatever you do inside.
- Breathable walls. Old stone needs lime plaster and mineral paint. Cement plaster and plastic paints trap moisture and push salts to the surface.
- A proper floor build-up. An earth floor usually needs a new insulated slab with a damp barrier, which often means digging down to keep enough ceiling height.
- Ventilation. Once people live there, cooking, showers and breathing add moisture. Plan for ventilation from the start.
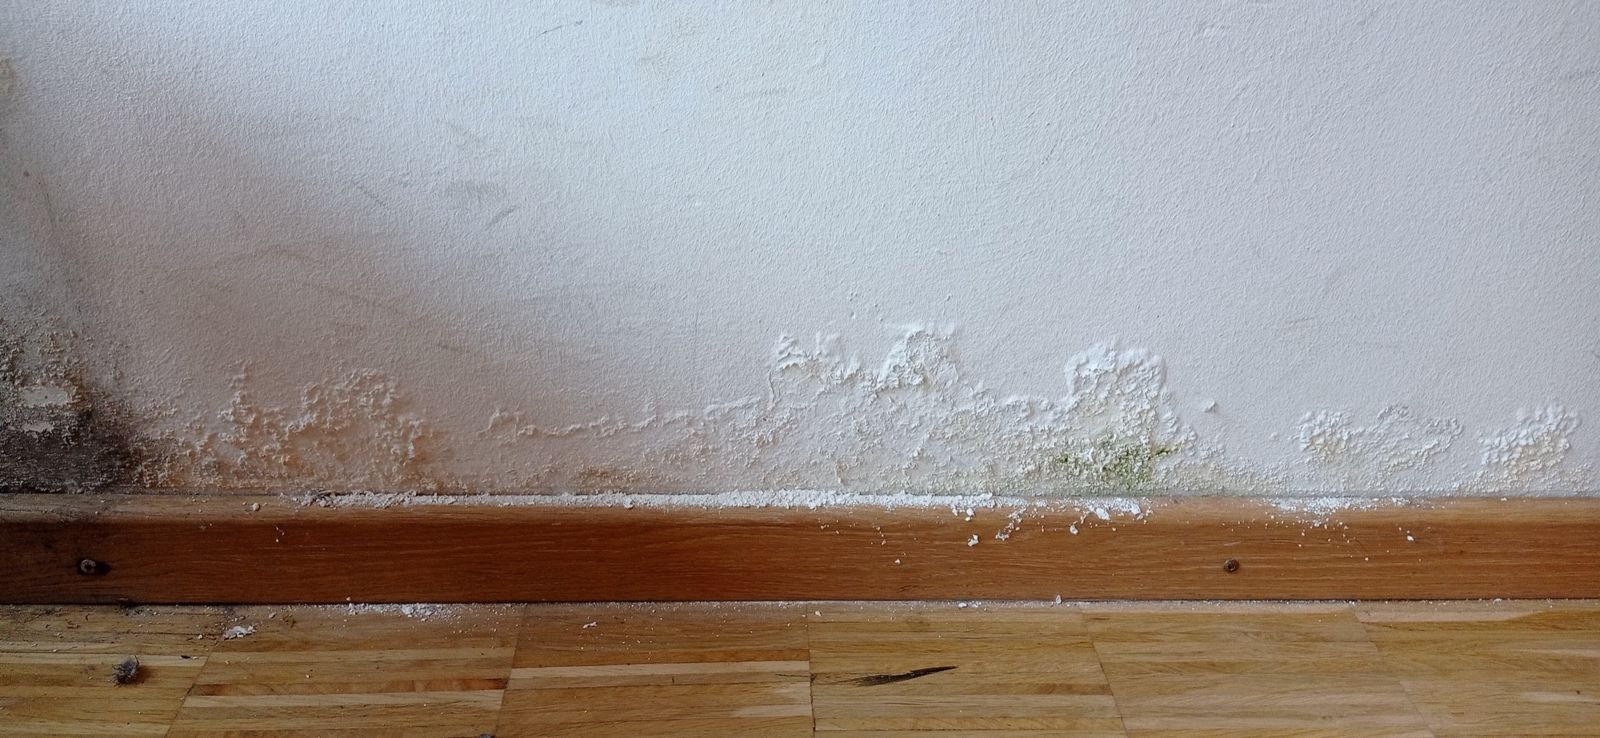
Our article on damp in stone walls explains the causes and sensible fixes in more detail.
Light and openings
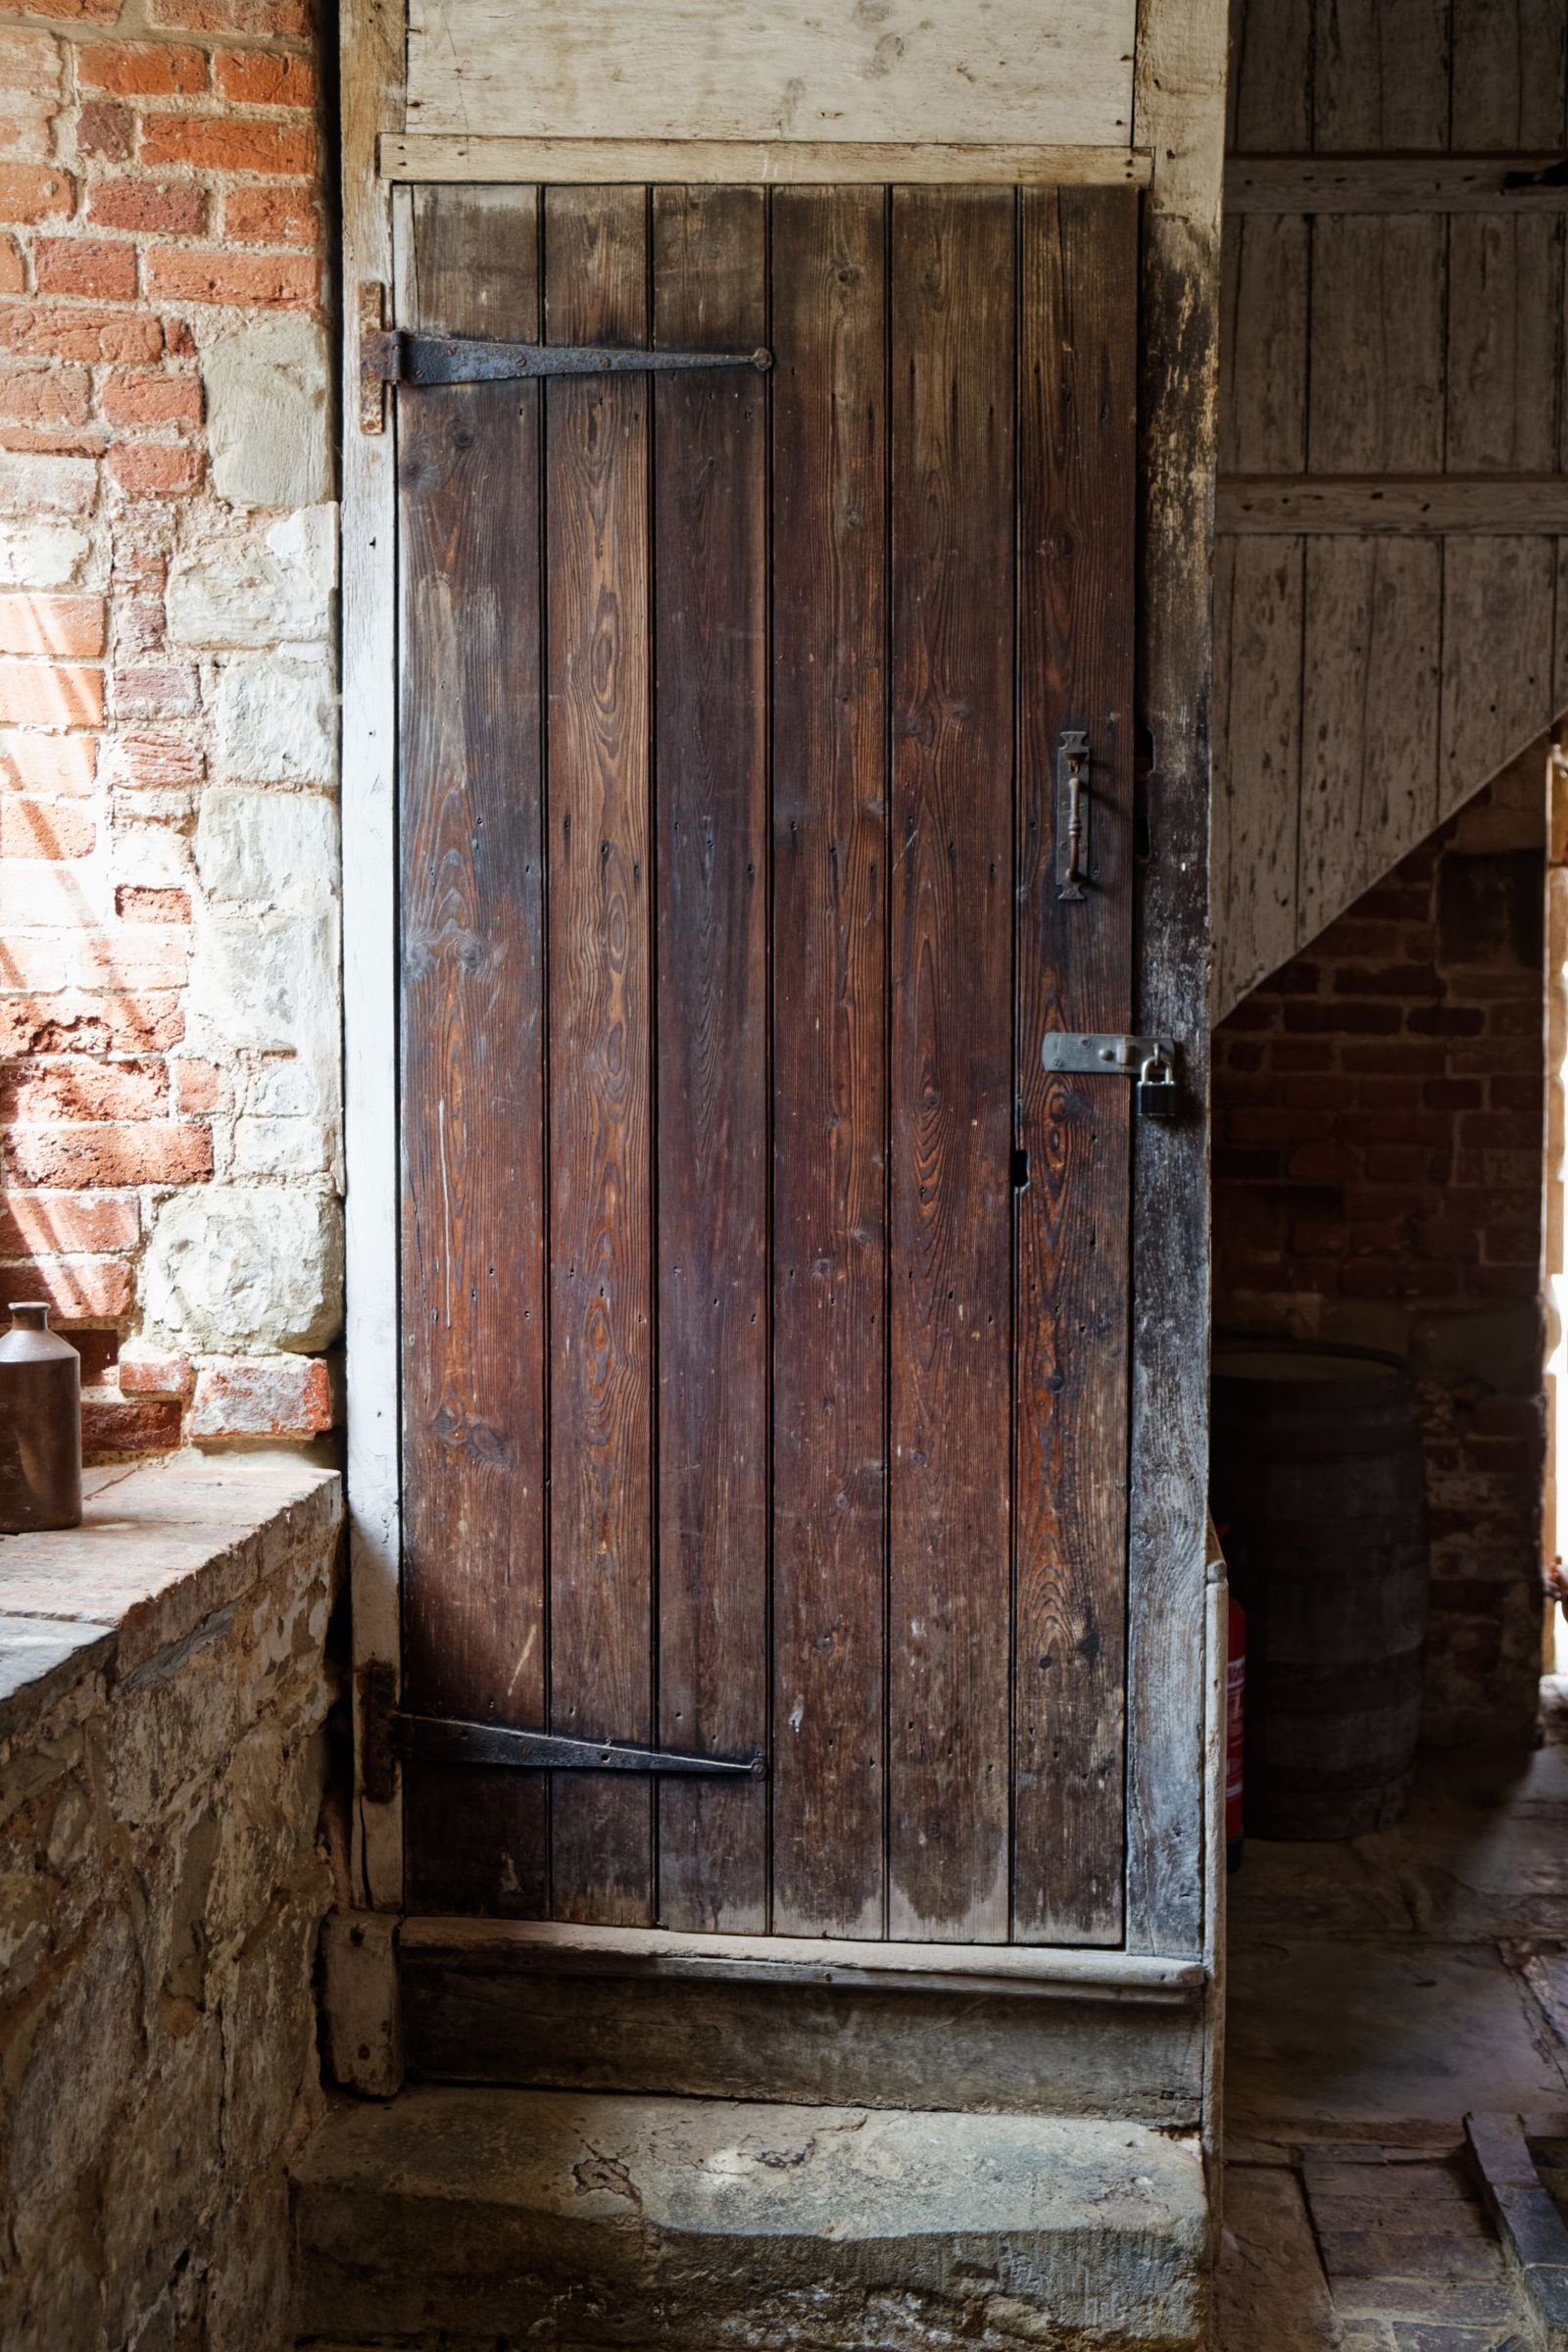
Outbuildings tend to have one large door and a few small openings, often on one side only. Light is the second big question. Options include glazing the original doorway while keeping the old wooden door as an outer leaf, enlarging or adding windows where the rules allow, and using pale lime finishes inside to reflect light.
New openings in thick stone walls need a lintel and careful work, and are often subject to approval, especially in protected zones. Well-made wooden or good-quality PVC windows and doors in a style that suits the building make a big difference to both light and warmth.
Floors, ceilings and height
Many konobas have low ceilings, sometimes with timber beams carrying the floor above. Check the beams for rot and insect damage before deciding to keep them on show. If headroom is tight, lowering the floor is often easier than raising the roof, but it has to be done carefully next to old foundations.
For the finished floor, stone, terracotta or large tiles over underfloor heating suit a converted outbuilding well and cope with some remaining moisture better than laminate or solid wood. See floors for a Mediterranean home. Our tiling and flooring teams can advise on the build-up.
Services: water, drainage and electricity
A separate outbuilding usually has no plumbing and, at best, a single light circuit. Bringing it up to living standard typically means:
- Trenching new water and drain lines from the main house, or finding out whether the drains can reach the public sewer or the septic tank at all. Our plumbing work covers this.
- A new electrical supply sized for heating, cooling, a water heater and a small kitchen, installed by a qualified electrician through our electrical service.
- Heating and cooling: a split air-conditioning unit or heat pump is common, but in thick stone walls the units and pipes should be planned so they do not spoil the facade.
- A compact bathroom with a good extractor fan, ideally against an inner wall rather than a wall in contact with the ground.
A sensible order of work
- Check what the building may legally become, with an architect or the municipality.
- Fix the roof, gutters and drainage around the building.
- Clear out, remove old cement plaster and assess walls and beams.
- Dig and lay the new floor build-up; bring in water, drains and electricity.
- Make or enlarge openings, fit windows and doors.
- Lime plaster, bathroom, finishes, kitchen and furniture.
Allow time for walls and new floors to dry before closing them in with finishes. A conversion rushed for the summer season is the most common reason for damp problems a year later. For the bigger picture, see renovating an Istrian stone house, and if the plot comes with a ruin, buying a ruin in Istria. Our renovation service can coordinate the whole project.
Have a konoba, barn or outbuilding you would like to bring to life? Send us photos and a short video on WhatsApp, and we will give you a rough idea of the work involved and the questions to clear first.
Frequently asked questions
Can I legally turn my konoba into a guest apartment?
It depends on how the building is registered and what the local spatial plan allows. A change of use, extra floor area or new openings may need approvals. Ask a licensed architect or the municipality before you start.
How do I stop a konoba from being damp?
Deal with water from outside first (gutters, drainage, ground levels), then use breathable lime plaster instead of cement, lay a proper insulated floor with a damp barrier and plan ventilation. There is rarely a single fix.
Should I keep the old timber beams?
Often yes, they add character. But have them checked for rot and insect damage first, and make sure they can carry what you plan to put on them.
What is the best floor for a converted stone outbuilding?
Stone, terracotta or tiles, ideally with underfloor heating, usually work best because they tolerate some moisture. Laminate and solid wood are more sensitive in a building that is partly below ground.
Can the conversion be managed while I am abroad?
Yes. We start with photos or a video call, coordinate the trades from our network and send regular photo updates while the work goes on.